
Revit vs AutoCAD vs SketchUp: which one fits your jobs, and where AI takes the busywork
Drawing tools help you plan the build. An AI Employee can help your team find answers in those plans and track what changed.
6 minute read
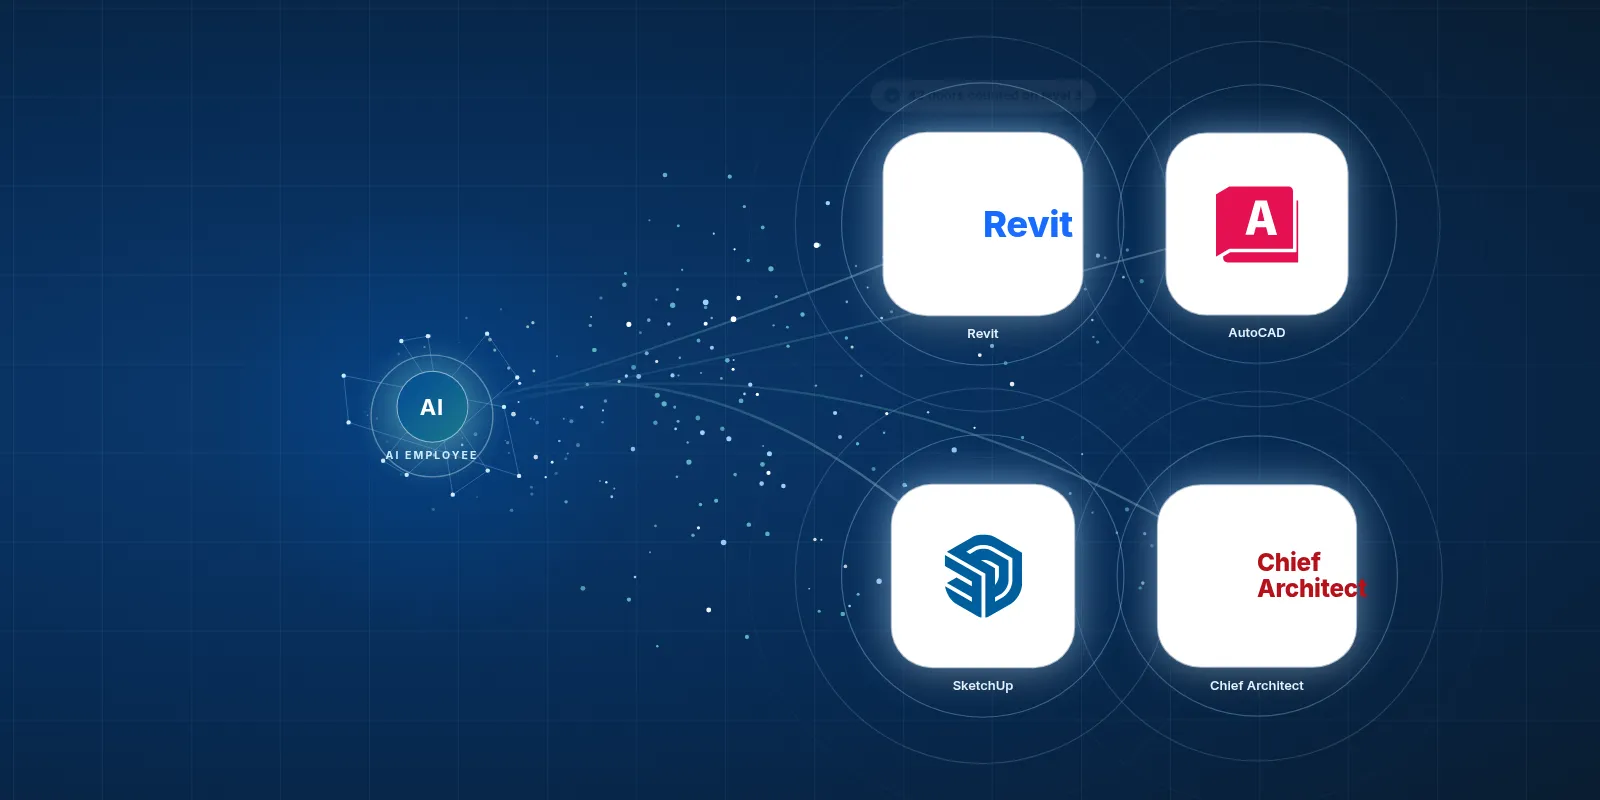
Revit fits full building models, AutoCAD fits precise flat drawings, SketchUp fits quick 3D ideas and Chief Architect fits home design. Whichever your files come from, an AI Employee can be set up to count items, compare revisions and answer drawing questions, with your team checking the work.
- Pick the drawing tool that fits the jobs you do.
- Reading plans is a different job from making them.
- An AI Employee can take on drawing admin so your team can focus on the build.
- Your team still checks counts, changes and anything that affects site work.
What do these drawing tools actually do?
These are tools contractors use to draw buildings and show how parts fit together. They help you plan the work before a crew starts building. Each has a different main job.
Revit builds a full building model, with plans, sections and schedules tied to it. A section shows a slice through the building. A schedule is a list of things such as doors, rather than your crew's work calendar.
AutoCAD is the classic tool for flat, detailed drawings. Think of a shop drawing that shows where parts go and how they should be made.
SketchUp is for quick models that help people see an idea. Chief Architect is built around home design, so it fits the work of home builders and renovators.
Want the detail on one tool? Read the full guides to Revit and AI and AutoCAD and AI.
Which tool fits the jobs we take on?
Start with what the job needs. Revit fits firms doing full building information modelling, often called BIM, on commercial jobs. That means working from a building model with data attached to its parts.
AutoCAD fits detailed shop drawings where flat views do the job. SketchUp fits early ideas, such as showing an owner how a new entry might look before you get deep into the details.
Chief Architect fits home builders and renovators who spend their days planning houses and changes to them. You may receive files from several tools on the same job. That doesn't mean everyone in your office needs to learn to draw in all of them.
How widely are these tools used?
Autodesk's fiscal 2025 press release reported about 7.79 million total subscriptions across all its products. That is a company total, not a count of Revit or AutoCAD users. It would be wrong to use it as either.
Trimble's November 2024 news release said SketchUp had passed one million active paid subscribers. That tells us it has a large paying user base. It doesn't tell us how many are contractors.
The supplied sources don't give a matching user count for Chief Architect. We can't fairly rank these tools by popularity from those facts alone. For your shop, the files your clients and designers send matter more than who has the biggest total.
The useful tool is the one that fits your jobs and the files you receive.

Your team keeps the tools it knows. The AI Employee takes the busywork around them.
What makes the work slow or costly?
These are good tools, but they take time to learn. Revit reviewers on G2 report high costs for small firms and slowdowns on large projects. AutoCAD reviewers on G2 also flag subscription cost and a steep learning curve.
Chief Architect's pricing in the brief lists Premier at $1,995 per year. Some long time users on its forum object to the shift to subscription only licences. Paid seats deserve a close look when someone mainly needs to read plans.
Then there's the work around the drawing. You open the new set and hunt for the room that changed. Someone retypes a takeoff into a spreadsheet, while the estimator waits for a sub to confirm which plan they priced.
Your estimator needs time to price the job, not spend the morning hunting through drawing sets.
How can an AI Employee help us read the plans?
For many general contractors, the job is to read the drawings, not create them. An AI Employee can be set up to read supported drawing exports and answer questions such as how many doors are on the upper floor. The answer should point back to the sheet it used.
 Revit
It can also compare a new set with the old one and draft a list of changes for review. This gives your team a place to start checking. A blurry scan or a missing sheet can still leave gaps.
We haven't built these connections for clients yet, and we're not an official partner of these vendors. This is work we can scope and set up for each company. Try a free construction tool to explore a task from your own office.
| Task | Doing it by hand in the tool | The tool plus an AI Employee |
|---|---|---|
| Count doors | Open the plans and schedule, then record and check the count. | Ask for a draft count from supported files, with sheet references for your check. |
| Compare revisions | Switch between sets and write down the changes you find. | Review a draft change list and confirm each item against the drawings. |
| Answer a sub's question | Find the right detail and write a reply. | Review a draft reply that points to the relevant sheet or flags missing details. |
| Update a takeoff sheet | Read the drawing data and type it into the sheet. | Check extracted data before it goes into your working takeoff. |
How would we set this up for our company?
We'd start with the files your team actually uses. The brief's developer notes describe ways to add custom tasks inside Revit, full AutoCAD and SketchUp. Chief Architect has more limited access, so its exports may be the better route.
An AI Employee can work through the access a tool allows, its exports or related job emails. That needs to be set up for your company. An email attachment still needs a clear job name and revision so an old drawing doesn't become the basis for a new answer.
Keep the first task narrow. A checked door count is a more useful starting point than asking AI to manage every drawing on every job.
- Choose a repeat task that costs your team time, such as finding changes between issued drawing sets.
- Gather a sample set and the answer your team has already checked, so there's something solid to compare against.
- Confirm how the files can be read and which details survive the export.
- Set rules for unclear notes and missing sheets. The AI Employee should flag gaps instead of filling them in.
- Have the person who owns the task review the output before using it in a quote or sending it to site.
Should we keep our licences or change how we work?
Look at who draws and who mainly reads. Keep the tools your designers need to deliver the job. For staff who mostly look up details, check what file access they need before adding another drawing seat.
For suitable drawing work, an AI Employee can also be set up to work in Bonsai or FreeCAD to help cut licence costs. We'd first check that the output meets your client's needs. File format and model detail can decide if that route fits.
AI will not walk your site for you. The aim is to give the same team more time for the work you hired them to do. See revision tracking done for you and bring a drawing task you'd like to spend less time on.
We mainly read plans
Choose this when Your team gets drawing sets from outside designers.
Start with questions about the drawings or revision checks. Confirm which exports your team can use without adding drawing seats.
We make the drawings
Choose this when Your staff create the files the job depends on.
Keep the required design tool and look for repeat tasks around it. Test Bonsai or FreeCAD only where the required output fits.
We do both
Choose this when Some staff draw while others price or run the work.
Match access to each person's task. Try the AI Employee on a shared admin job, with a named person checking its work.
Questions owners ask
Does AI in Revit mean we can stop checking drawings?
No. An AI Employee can help you find details and draft answers from a drawing set, but your team still checks them. A count can be wrong if a sheet is missing or a note is unclear. Ask for sheet references so the person reviewing the answer can trace it back.
Can an AI Employee work with Chief Architect?
It can be set up to work with suitable exports and the files your team shares around Chief Architect. The brief describes limited Ruby macros, mainly for reading object data into labels, rather than a full public API. We'd check the exact task before promising that it can run inside the tool.
Will this replace our estimator or office manager?
The point is to take busywork off their plate. Your estimator still decides what belongs in the price and where the job has risk. Your office manager still keeps people on track. An AI Employee can help prepare information so those same people spend less time searching and retyping.
Can we move all our drawing work to Bonsai or FreeCAD?
We wouldn't assume that. It depends on what you draw and what files your client expects back. An AI Employee can work in those tools for suitable tasks, but we'd test the output first. A lower licence bill only helps if your team can still deliver the drawings the job needs.
Is this connection ready to use today?
No. VeebarTech has not built these connections for clients yet. We can review your task and scope a setup around the tool's available access or exports. We're not an official vendor partner. A useful first step is to bring a sample file and show us how your team handles it now.
Fix part of it today, free
Rather hand the whole job off? See what an AI Employee takes off a builder's plate.